
<-- style PDP --> 11 Bishop Crescent, Markham - Detached for sale for $1,188,800
  • new
  • for sale

11 Bishop Crescent

Markham, Ontario, L3P 4N4 - Markham Village

$1,188,800

  • Neighbourhood

    Markham Village

  • Major Intersection

    Bishop Crescent and Fincham Avenue

  • Listed Since: 7 day(s)

  • Last update: today

Overview

  • Property Type

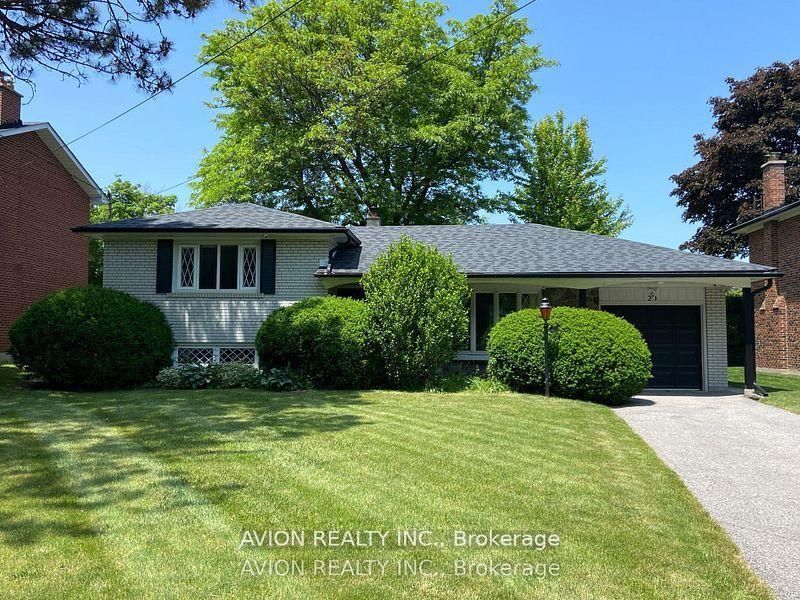
    Detached, 2-Storey

  • Bedrooms

    3 + 1

  • Bathrooms

    4

  • Basement

    Finished

  • Kitchen

    1

  • Total Parking

    6 (2 Attached Garage)

  • Lot Size

    35.15x108.83 (Feet)

  • Taxes

    $4,648.18 (2026)

  • Type

    Freehold

Property Description

Property description for 11 Bishop Crescent, Markham

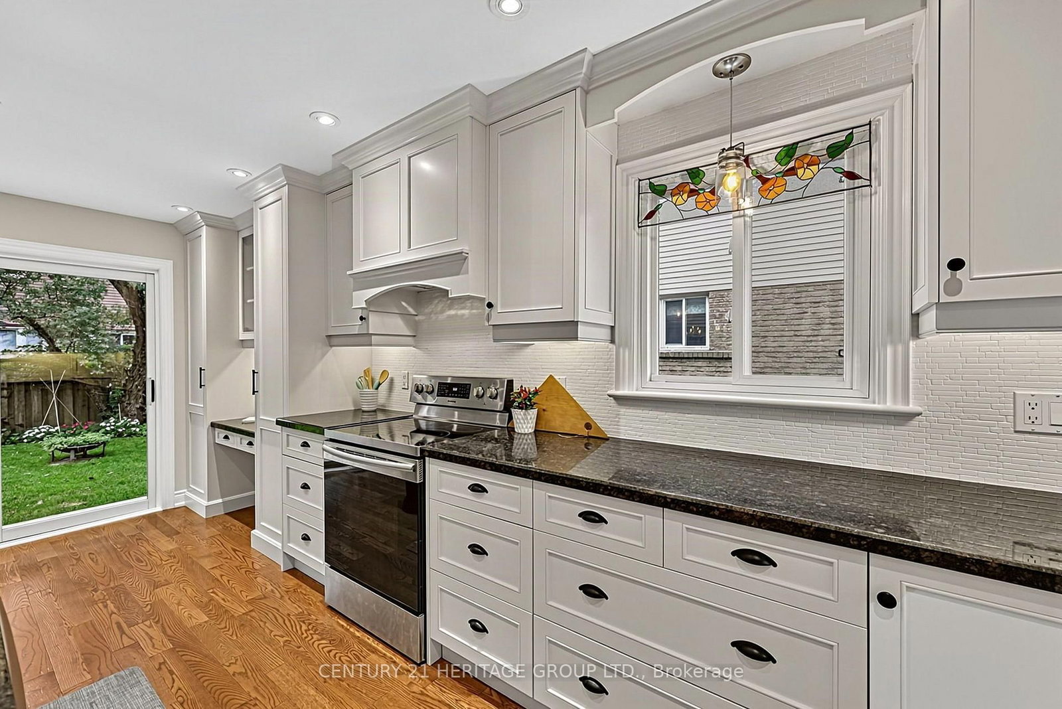
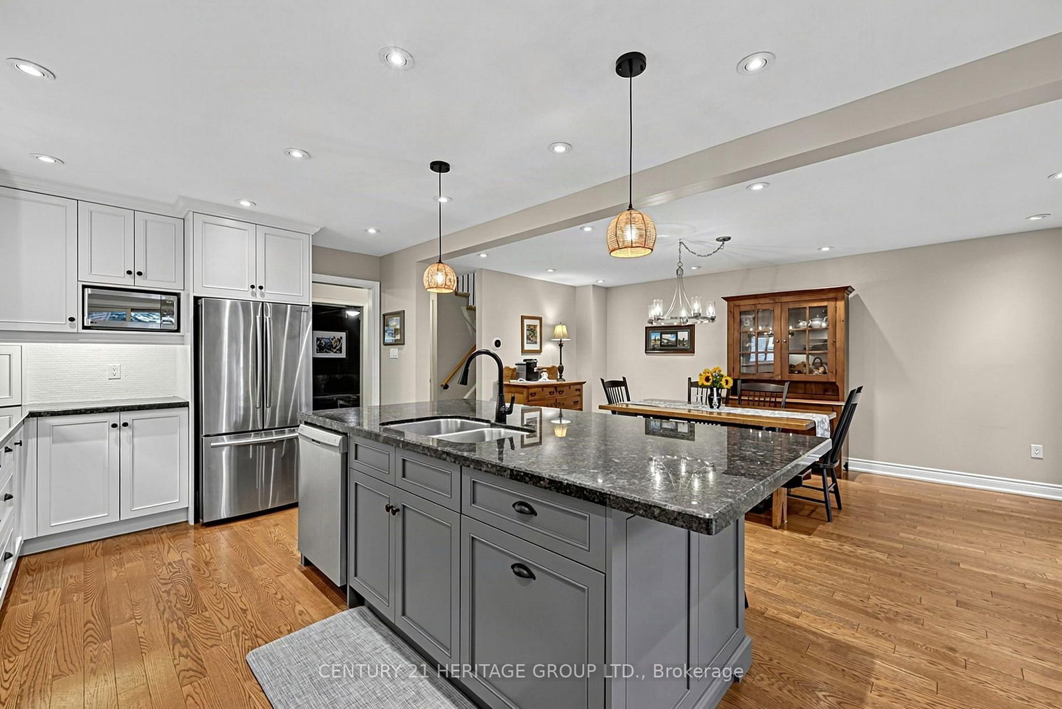
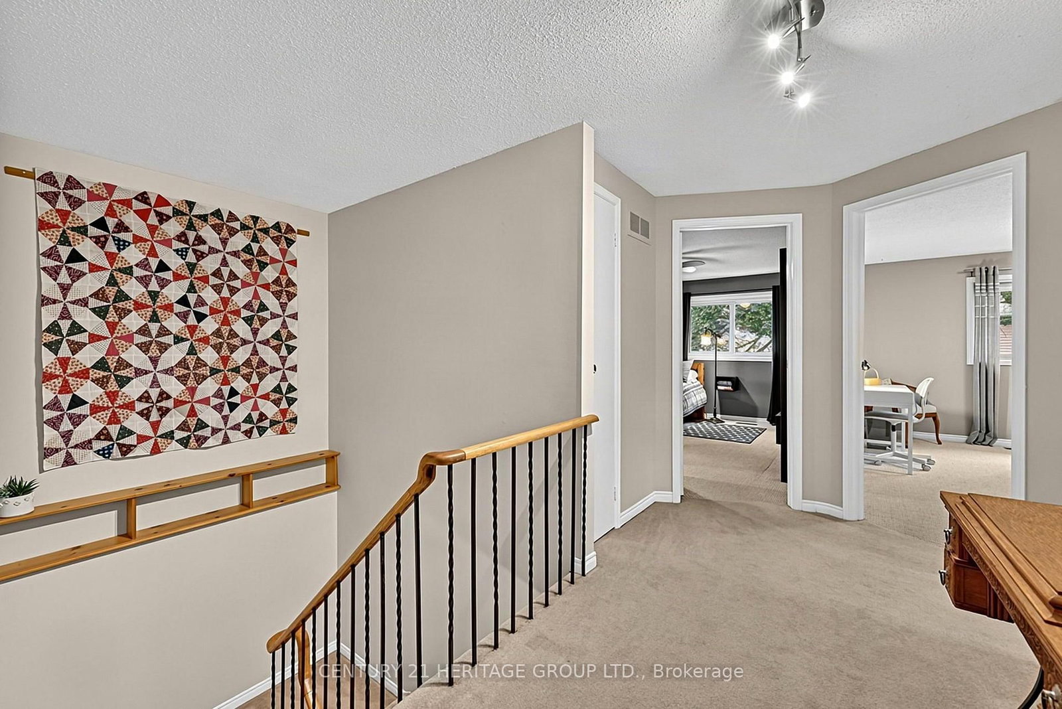
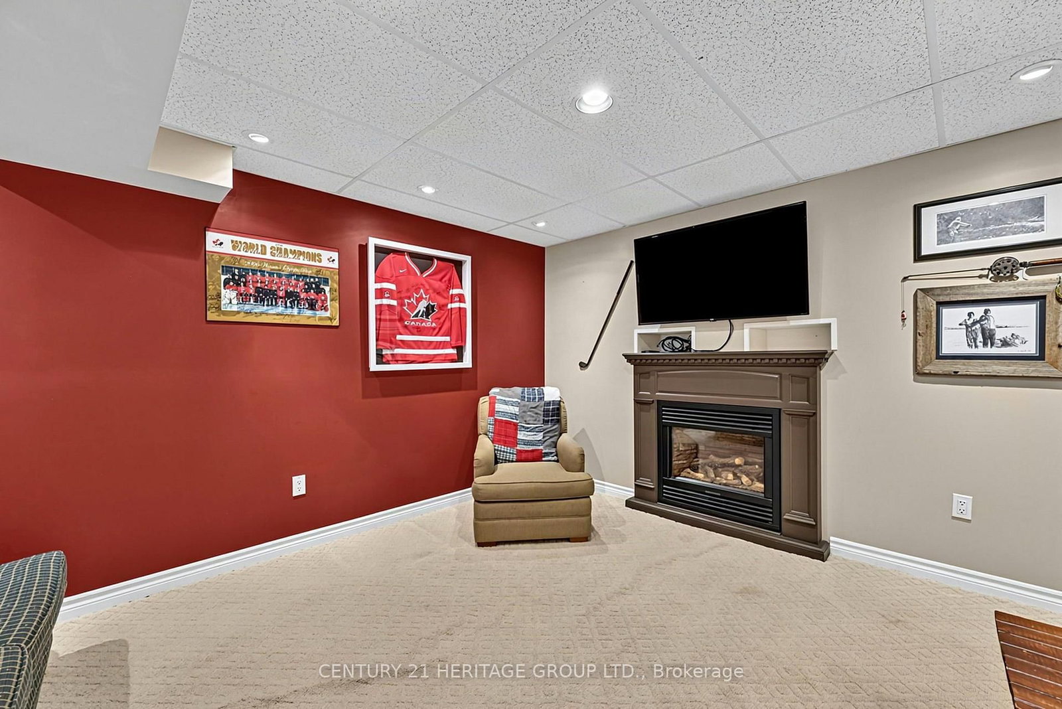
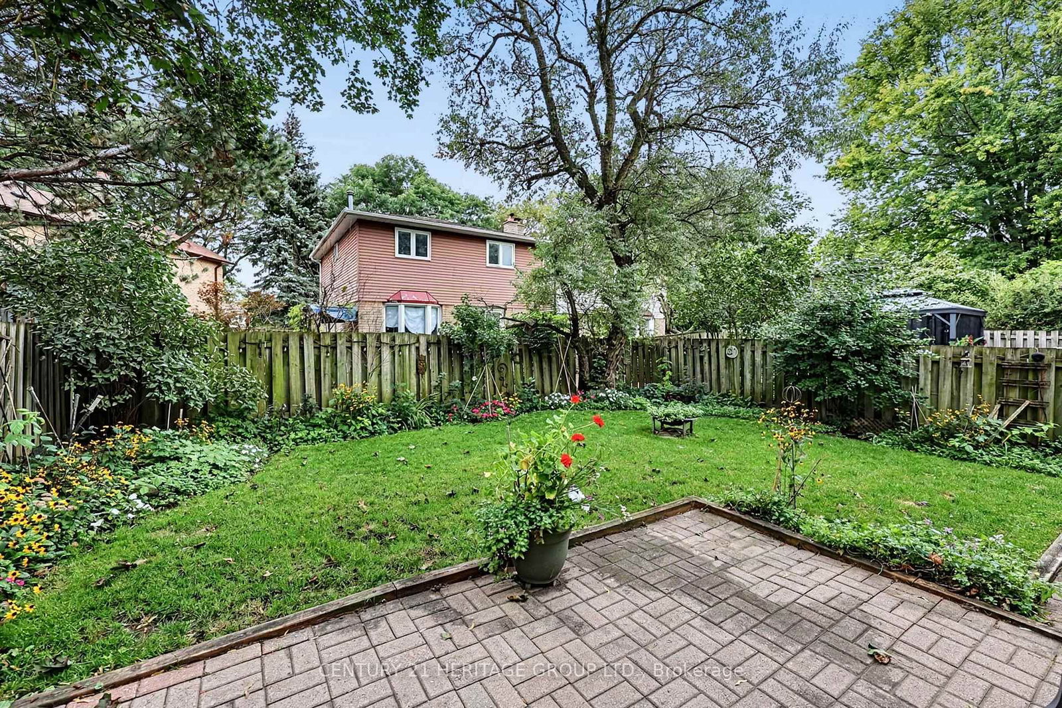
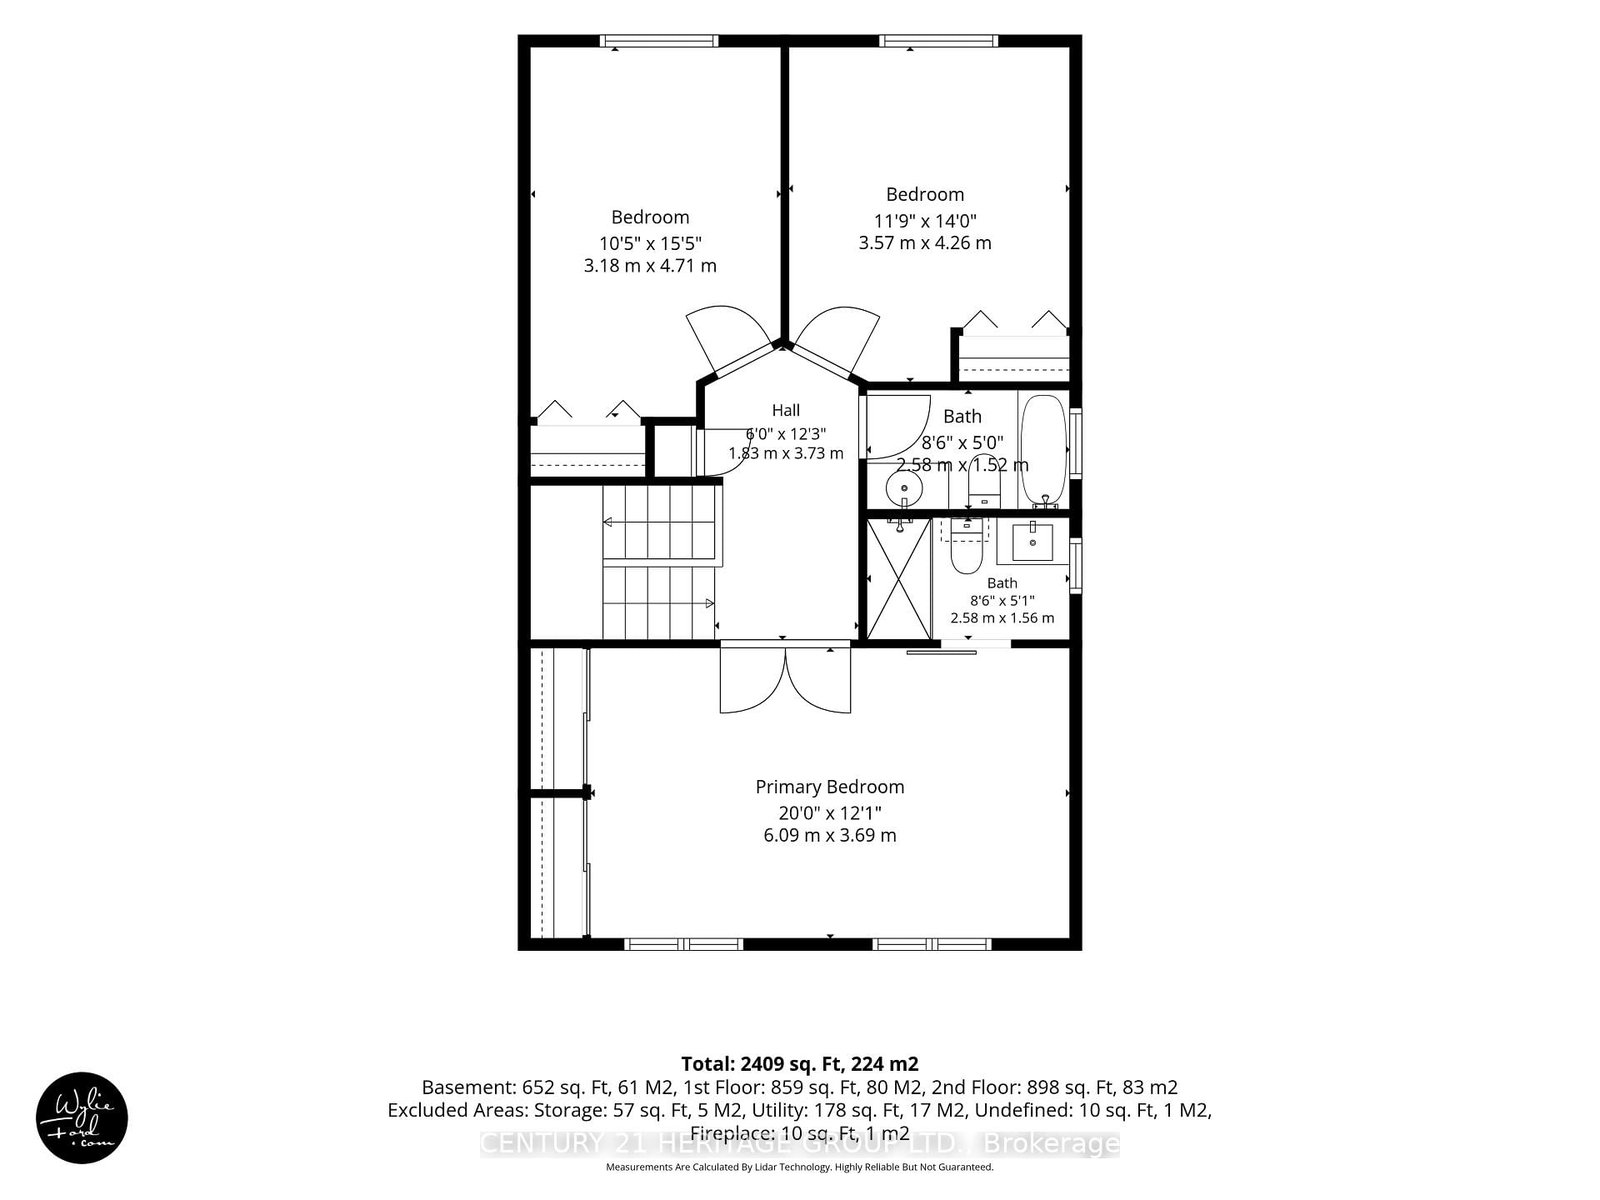
PRIDE OF OWNERSHIP SHINES AT 11 BISHOP CRESCENT! Enjoy a mature crescent setting in sought-after Markham Village, with the shops and restaurants of Historic Main Street Markham close to home. This beautifully maintained 3+1-bedroom, four-bathroom home offers over 2,400 sq. ft. of total living space, including approximately 1,822 sq. ft. above grade (per MPAC) and a finished basement. The bright, beautifully designed open-concept kitchen features white cabinetry, a contrasting centre island with breakfast-bar seating and pot lights. The spacious adjoining dining area is ideal for everyday meals and gathering with friends and family, while a dual walkout to the landscaped backyard and interlocking patio makes outdoor entertaining easy. A separate living room with a wood-burning fireplace provides a welcoming place to unwind. Upstairs, three generously sized bedrooms include a spacious primary bedroom with a three-piece ensuite. The finished basement extends the living space with a large recreation room, a fourth bedroom and another three-piece bathroom, offering flexibility for guests, hobbies or a home office. An attached two-car garage and four driveway spaces provide parking for six vehicles. Updates include the furnace (2024), central air conditioning (2020), garage and front doors (2021), select windows (2021) and roof shingles (2015), as reported by the sellers. With parks, schools and Markham GO Station nearby, enjoy everyday convenience alongside the charm of historic Main Street. A home you'll be proud to own, with room to grow, space to entertain and the best of Markham Village close to your doorstep.

Listed by CENTURY 21 HERITAGE GROUP LTD.

  • MLS #

    N13795022

  • Sq. Ft

    1500-2000

  • Sq. Ft. Source

    MLS

  • Lot Irregularities

    n/a

  • Year Built

    Available Upon Request

  • Pool

    None

  • Drive

    n/a

  • Garage

    Attached, 2 spaces

  • Total Parking

    6

  • Family Room

    N

  • Den

    N

  • Exterior

    Brick Veneer

  • Fireplace

    Y

  • Roof

    Asphalt Shingle

  • Foundation

    Poured Concrete

  • Elevator

    n/a

  • Water View

    n/a

  • Laundry Level

    Lower

  • Heat

    Forced Air

  • A/C

    Central Air

  • Water

    Municipal

  • Water Supply

    n/a

  • Sewers

    Sewers

  • Central Vac

    N

  • Kitchen

    5.87 x 3.35 ft Ground level

    hardwood floor, W/O To Yard

  • Dining

    5.49 x 3.35 ft Ground level

    hardwood floor, W/O To Yard

  • Foyer

    3.43 x 1.6 ft Ground level

    Hardwood Floor

  • Living

    4.42 x 3.73 ft Ground level

    hardwood floor, Brick Fireplace

  • Primary

    3.73 x 6.4 ft 2nd level

    3 Pc Ensuite, Broadloom

  • 2nd Br

    3.73 x 4.5 ft 2nd level

    Closet, Broadloom

  • 3rd Br

    3.28 x 4.95 ft 2nd level

    Closet, Broadloom

  • Br

    3.91 x 3.02 ft Bsmt level

    Closet, Broadloom

  • Rec

    5.49 x 6.1 ft Bsmt level

    Gas Fireplace, Broadloom

  • MLS #

    N13795022

  • Sq. Ft

    1500-2000

  • Sq. Ft. Source

    MLS

  • Lot Irregularities

    n/a

  • Year Built

    Available Upon Request

  • Pool

    None

  • Drive

    n/a

  • Garage

    Attached, 2 spaces

  • Total Parking

    6

  • Family Room

    N

  • Den

    N

  • Exterior

    Brick Veneer

  • Fireplace

    Y

  • Roof

    Asphalt Shingle

  • Foundation

    Poured Concrete

  • Elevator

    n/a

  • Water View

    n/a

  • Laundry Level

    Lower

  • Heat

    Forced Air

  • A/C

    Central Air

  • Water

    Municipal

  • Water Supply

    n/a

  • Sewers

    Sewers

  • Central Vac

    N

  • Kitchen

    5.87 x 3.35 ft Ground level

    hardwood floor, W/O To Yard

  • Dining

    5.49 x 3.35 ft Ground level

    hardwood floor, W/O To Yard

  • Foyer

    3.43 x 1.6 ft Ground level

    Hardwood Floor

  • Living

    4.42 x 3.73 ft Ground level

    hardwood floor, Brick Fireplace

  • Primary

    3.73 x 6.4 ft 2nd level

    3 Pc Ensuite, Broadloom

  • 2nd Br

    3.73 x 4.5 ft 2nd level

    Closet, Broadloom

  • 3rd Br

    3.28 x 4.95 ft 2nd level

    Closet, Broadloom

  • Br

    3.91 x 3.02 ft Bsmt level

    Closet, Broadloom

  • Rec

    5.49 x 6.1 ft Bsmt level

    Gas Fireplace, Broadloom

Thinking of Selling?

Find Out Your Home’s Value in Today’s Market!

No Email or Signup is required to view your home estimate.

estimate your home value

Contact Manoj Kukreja

Sales Representative,
Century 21 People’s Choice Realty Inc.,
Brokerage
(647) 576 - 2100

Manoj profile avatar

Mortgage Calculator

This data is for informational purposes only.

Mortgage Payment per month

Principal Amount

Interest

Total Payable

Amortization

Amortization

Closing Cost Calculator

This data is for informational purposes only.

Closing Cost Total for this property

Total Cash flow for purchasing this property

Down Payment(%)*
Additional information

Provincial Land Transfer Tax

Ontario Land Transfer Tax Rebate

Toronto Land Transfer Tax

Toronto Land Transfer Tax Rebate

PST on CMHC Insurance Premium

Lawyer Fees

$2,825

Government Registration Fee's

$164

Title Insurance

Closing Cost Total

Total Cash flow for purchasing this property

Provincial Land Transfer Tax

Ontario Land Transfer Tax Rebate

Toronto Land Transfer Tax

Toronto Land Transfer Tax Rebate

PST on CMHC Insurance Premium

Lawyer Fees

$2,825

Government Registarion Fee's

$164

Title Insurance

Down Payment(%)*

* A down payment of less than 20% is permitted only for first-time home buyers purchasing their principal residence. The minimum down payment required is 5% for the portion of the purchase price up to $500,000, and 10% for the portion between $500,000 and $1,500,000. For properties priced over $1,500,000, a minimum down payment of 20% is required.

Thinking of Selling?

Find Out Your Home’s Value in Today’s Market!

No Email or Signup is required to view your home estimate.

estimate your home value

Contact Manoj Kukreja

Sales Representative, Century 21 People’s Choice Realty Inc., Brokerage
(647) 576 - 2100

Manoj profile avatar

Recent Sold Listings in Markham Village, Markham

Popular Cities